Our Projects

Explore a selection of our recent renovation projects. Every space has a story — we make it exceptional.

Saint Lazare
Whole Home

Saint Lazare

This main-floor renovation was carefully planned to create a home that feels brighter, more open, and better connected for everyday family life. Beginning with a completely unfinished structure, every detail was considered from the ground up to ensure the finished spaces would feel comfortable, cohesive, and genuinely welcoming. Natural light was allowed to move more freely throughout the home, while the new layout created an effortless connection between the entryway, staircase, living areas, and adjoining rooms.

View project
De la Rivière
Kitchen

De la Rivière

This renovation was approached with genuine care for the way the family would live in and enjoy the home each day. Rather than simply updating the appearance, every decision was made to create spaces that feel brighter, more comfortable, and naturally connected, while giving the home a renewed sense of warmth and character. In the kitchen, the layout was carefully reconsidered to provide better flow, generous storage, and more practical work surfaces.

View project
Rue du Niagara, Kirkland
Whole Home

Rue du Niagara, Kirkland

This whole-home renovation was undertaken with care to preserve the character of the property while giving the family a brighter, more comfortable place to live. Every level was thoughtfully reconsidered, allowing the home to feel connected, practical, and naturally suited to everyday life. The kitchen, bathrooms, basement, and main living spaces were updated with a consistent design language. Clean cabinetry, refined tilework, contemporary fixtures, warm flooring, improved lighting, and carefully planned storage bring balance and purpose to each room without making the home feel overly formal.

View project
Bhin's Basement
Basement

Bhin's Basement

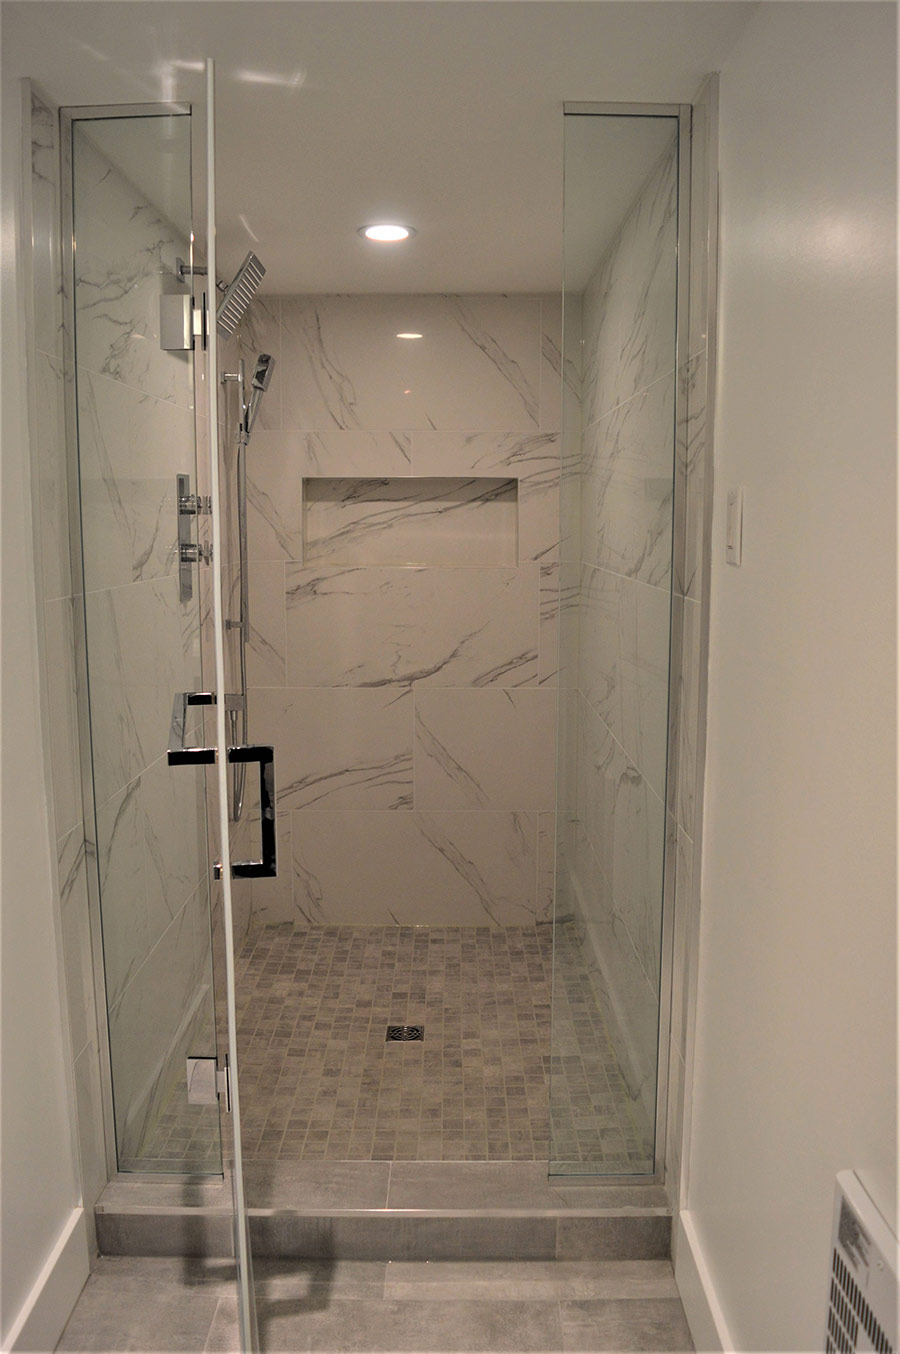
This basement renovation was approached with care to create an inviting new level of the home where the family could relax, gather, and spend meaningful time together. What began as an unfinished and underused area was carefully planned to provide greater comfort, purpose, and lasting value. The space was completely rebuilt with new framing, insulation, flooring, recessed lighting, and thoughtfully finished living areas. An open layout, clean architectural lines, and a warm material palette make the basement feel bright and welcoming, while the addition of a beautifully finished bathroom brings convenience and refinement to the space.

View project
Felly's Bathroom
Bathroom

Felly's Bathroom

This bathroom renovation was designed with care to turn a small, dated space into a calm and welcoming retreat. Every detail was considered not only for how it would look, but also for how the room would feel and function as part of the homeowner’s daily routine. A handcrafted floating wood vanity, sculptural vessel sink, and wall-mounted fixtures bring warmth and character to the space. Natural stone-inspired tiles, a frameless glass shower, and built-in wooden shelving create a thoughtful balance between clean contemporary lines and rich, organic textures.

View project
Jennifer's Bathroom
Bathroom

Jennifer's Bathroom

This bathroom renovation was carefully planned to replace a dated, enclosed interior with a space that feels brighter, calmer, and more refined. Every choice was guided by the homeowner’s comfort, with attention given to how the room would function and feel as part of their everyday routine. The original blue tile was replaced with warm, stone-inspired finishes that bring depth and natural character to the space. A custom vanity, contemporary fixtures, a large framed mirror, and thoughtfully integrated lighting create a polished appearance, while the recessed shower niche adds convenient storage without interrupting the clean design.

View project
Vangi's Kitchen
Kitchen

Vangi's Kitchen

This kitchen renovation was approached with great care to create a space that feels welcoming, functional, and beautifully connected to the way the family lives each day. The original kitchen offered limited storage and an outdated layout, so every element was reconsidered to make the room more comfortable and enjoyable. Custom wood cabinetry provides generous storage while bringing warmth and character to the interior. Durable stone countertops, a coordinating backsplash, stainless-steel appliances, and a practical central island work together to create a refined space suited equally to everyday cooking, family gatherings, and entertaining.

View project
Larivée, Vaudreuil
Kitchen

Larivée, Vaudreuil

This renovation was approached with care to create a more welcoming and connected heart for the home. The original rooms felt dated and divided, so the layout was carefully reconsidered to improve movement, natural light, and the way the family could gather and enjoy the space together. The new kitchen combines custom cabinetry, generous storage, modern appliances, and thoughtfully selected finishes to balance beauty with everyday practicality. Rich, darker tones give the cabinetry depth, while lighter walls, warm flooring, and carefully placed lighting keep the room feeling open and inviting.

View project
Muscaris, Vaudreuil
Whole Home

Muscaris, Vaudreuil

This renovation was approached with care to create a home that feels more comfortable, connected, and reflective of the family who lives there. Several dated and underused spaces were reconsidered together, allowing the entire interior to feel more cohesive rather than like a collection of separate rooms. The project included renewed living areas, custom storage, refined stair details, and beautifully finished bathrooms. Warm wood accents, contemporary tile, soft neutral colours, integrated lighting, and practical built-ins were carefully balanced to give each room its own purpose while maintaining a consistent design throughout the home.

View project
36 Ave Lasalle
Whole Home

36 Ave Lasalle

This whole-home renovation was undertaken with care to preserve the character of the property while giving the family a brighter, more comfortable place to live. Every level was thoughtfully reconsidered, allowing the home to feel connected, practical, and naturally suited to everyday life. The kitchen, bathrooms, basement, and main living spaces were updated with a consistent design language. Clean cabinetry, refined tilework, contemporary fixtures, warm flooring, improved lighting, and carefully planned storage bring balance and purpose to each room without making the home feel overly formal.

View project